
108 Pecan Grove Lane
VIEW PHOTOS
Courtesy of DR Horton Inc, Maria Wilhelm Listing Contact: [email protected] 
$428,740

108 Pecan Grove Lane

5 Beds 5 Baths 3,488 Sq.Ft. 8,232.84 Sq.Ft.

Description

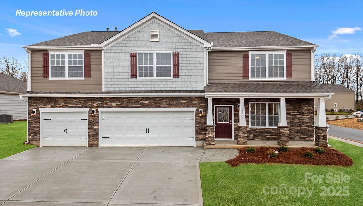
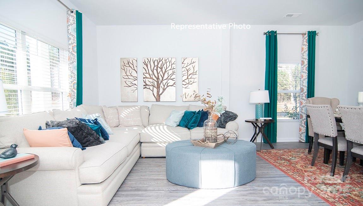
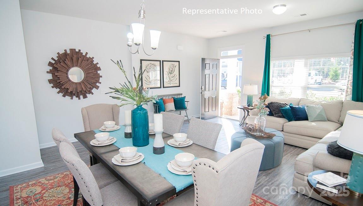
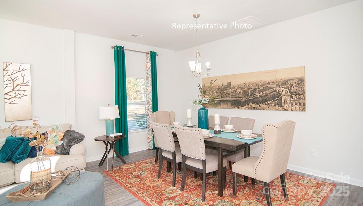
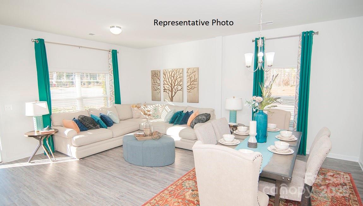
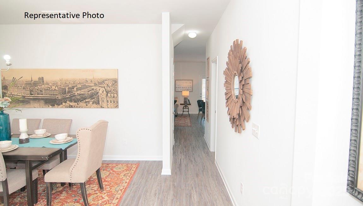
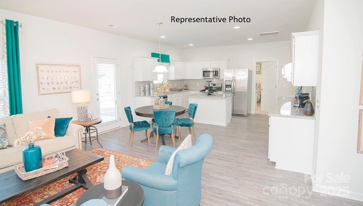
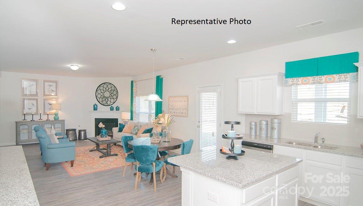
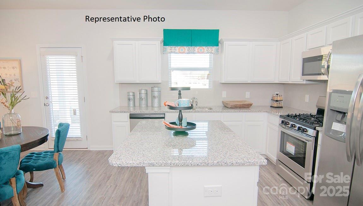
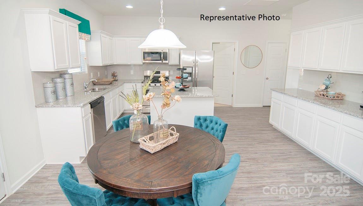
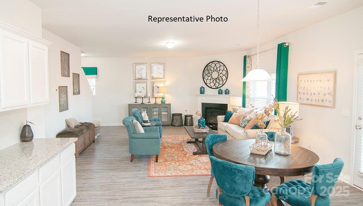
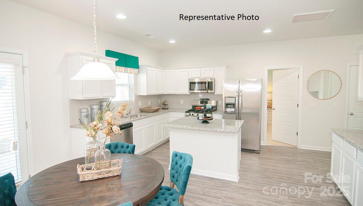
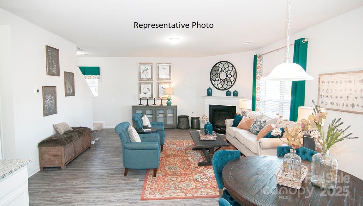
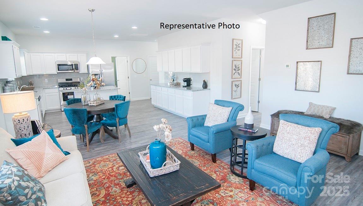
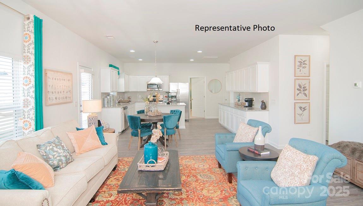
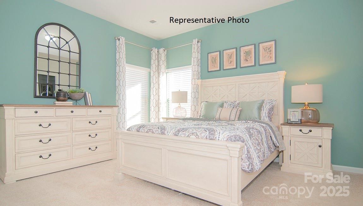
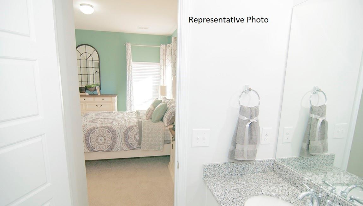
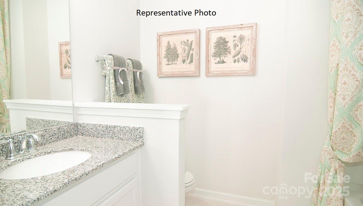
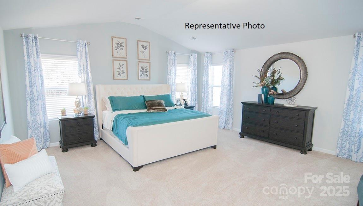
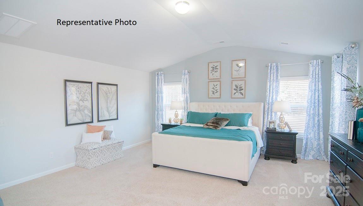
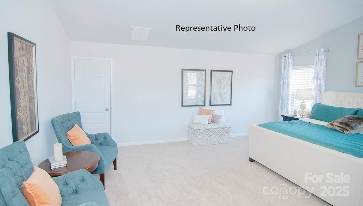
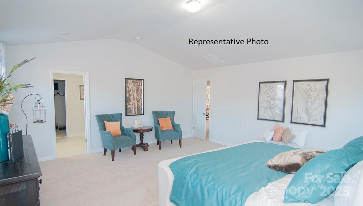
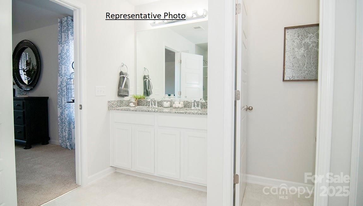
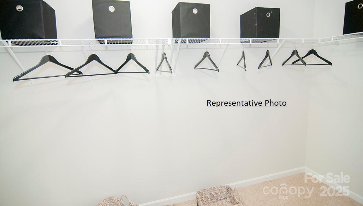
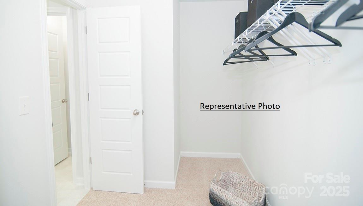
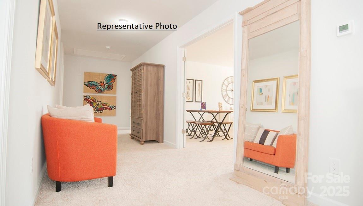
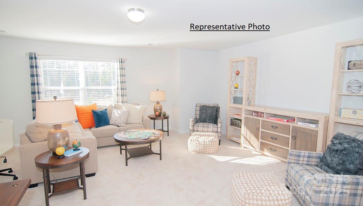
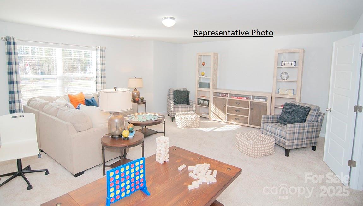
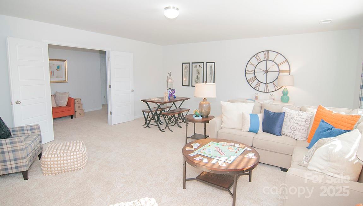
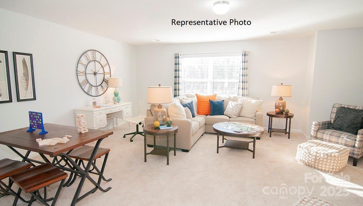
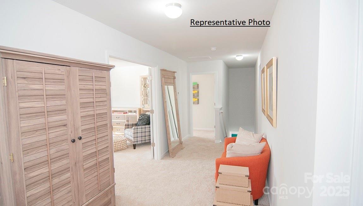
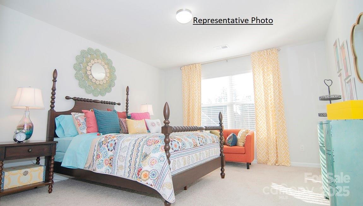
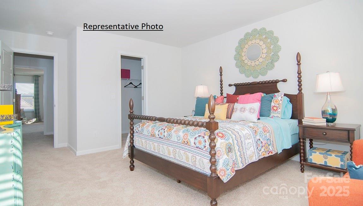
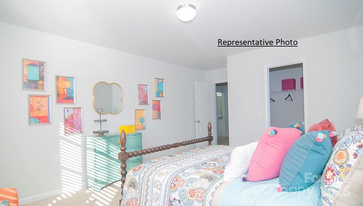
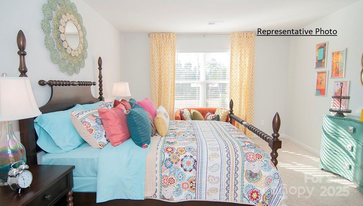
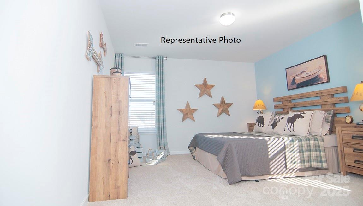
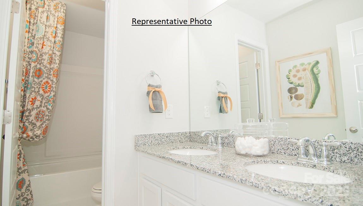
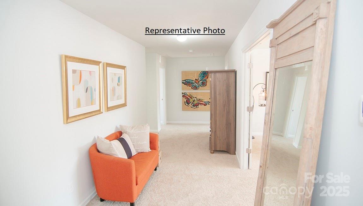
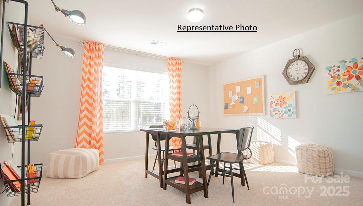
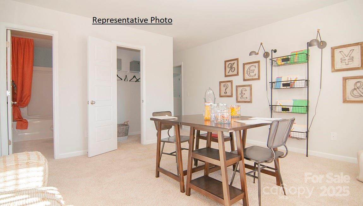
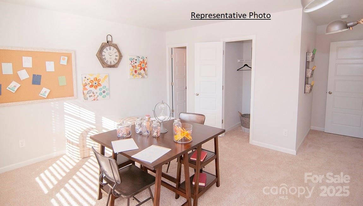
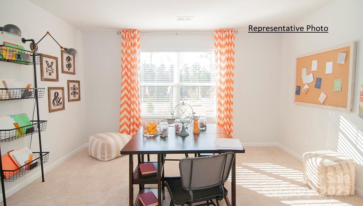
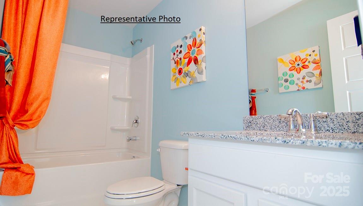
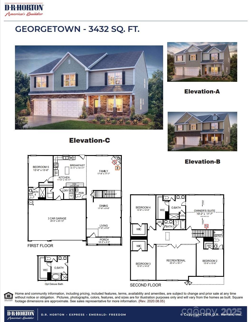
3 Car Garage and main floor guest on-suite! Wow! New Community just 1.5 miles from downtown Troutman and Troutman schools! Upon entrance is an open living & dining area. Family room features a gas log fireplace with decorative mantle. Spacious kitchen includes Gas stove, Quartz counters & tons of storage and workspace including pantry, island and a built-in work desk/breakfast bar! Guest bed with on-suite is a highlight of this home. Rear staircase leads to a HUGE bonus room with 3 large secondary beds, all with walk-in closets. Bedroom 2 has a private full bath. Primary bathroom features a 5 ft shower with glass door, luxury garden tub, double vanities, separate water closet and large walk-in closet. Beautiful upgrades included such as 2" faux wood blinds, vinyl wood plank on first floor, wrought iron spindles and sleek LED lighting. Smart Home package included. Convenient to 77, Mooresville and Lake Norman State Park!

Share Property

Location

108 Pecan Grove Lane, Statesville, NC 28677

Status

Sold

Date Sold

June 17, 2026
Katie Doig

Katie Doig

TITLE

REALTOR®

LICENSE

317134

Property Amenities

Interior
Laundry room Electric Dryer Hookup, Laundry Room, Upper Level
Fireplace Family Room, Gas, Gas Log
Appliances Dishwasher, Disposal, Electric Water Heater, Gas Range, Microwave, Plumbed For Ice Maker
Flooring Carpet, Vinyl
Total Bedrooms: 5
Half Bathrooms: 1
Full Bathrooms: 4
Other Interior Features Attic Stairs Pulldown, Breakfast Bar, Built-in Features, Cable Prewire, Kitchen Island, Open Floorplan, Pantry, Walk-In Closet(s), Walk-In Pantry
Area & Lot
Lot Area 8,232.84 Sq.Ft.
Living area 3,488 Sq.Ft.
MLS® ID 4332350
Year Built 2026
High School South Iredell
Middle School Troutman
Elementary School Troutman
Type Residential
Status Sold
Exterior
Stories 2
Air conditioning Central Air, Zoned
Heat type Forced Air, Natural Gas, Zoned
Water Source City
Garage Space 3.0
Security Features Carbon Monoxide Detector(s)
Sewer Public Sewer
Parking Driveway, Attached Garage, Garage Door Opener
Lot Features Private, Views
Roof Architectural Shingle
Utilities Cable Available, Electricity Connected, Natural Gas, Underground Power Lines, Underground Utilities
Finance
Sales Price $428,740
HOA Fees $536

Work With Katie

Relocating? Curious About Selling? Connect with Katie today.